





Mon to Fri, 9:00 to 18:00 ESTBid-week cover outside these hours by arrangementUnited States & United Kingdom(929) 654-0076quantx.estimation@gmail.com
QuantXEstimationRequest a Quote

Estimates you can defend line by line.

Cost estimates and material takeoffs for US and UK contractors. Labour is built from production rates, and every quantity traces back to a marked-up sheet.

  • Labour from hours, not a blended rate
  • Wastage applied item by item
  • Colour-marked sheets with count legends
  • Unlimited revisions inside scope
Accurate, fast turnaroundNDA on requestGlobal Security Expo
BID-SET_rev-C.zipReceived
0sheets received
  • A1.1Reflected ceiling & electrical
  • A2.0Power & data plan
  • S1.1Foundation & framing
  • +39Specifications, addenda 1–3

01Send the set: PDF, DWG or a shared link. That is the whole of your job.

About QuantX

An estimating desk that works the way bid week does.

Estimating since 2016

QuantX Estimation is a construction estimating and quantity takeoff practice that has been working for contractors, subcontractors, fabricators and developers across the United States and United Kingdom since 2016.

Packages are measured in Planswift and marked on the sheet in colour, priced with labour built from production rates and material carried at its own rate, and issued as an editable CSI workbook with the assumptions written down. Nothing is a black box: every figure traces back to a line on a drawing.

We are not the cheapest desk you will find, and we do not try to be. We are the one whose numbers survive a client asking where they came from.

Measured · Marked · Priced
A technician working on boiler-room pipework
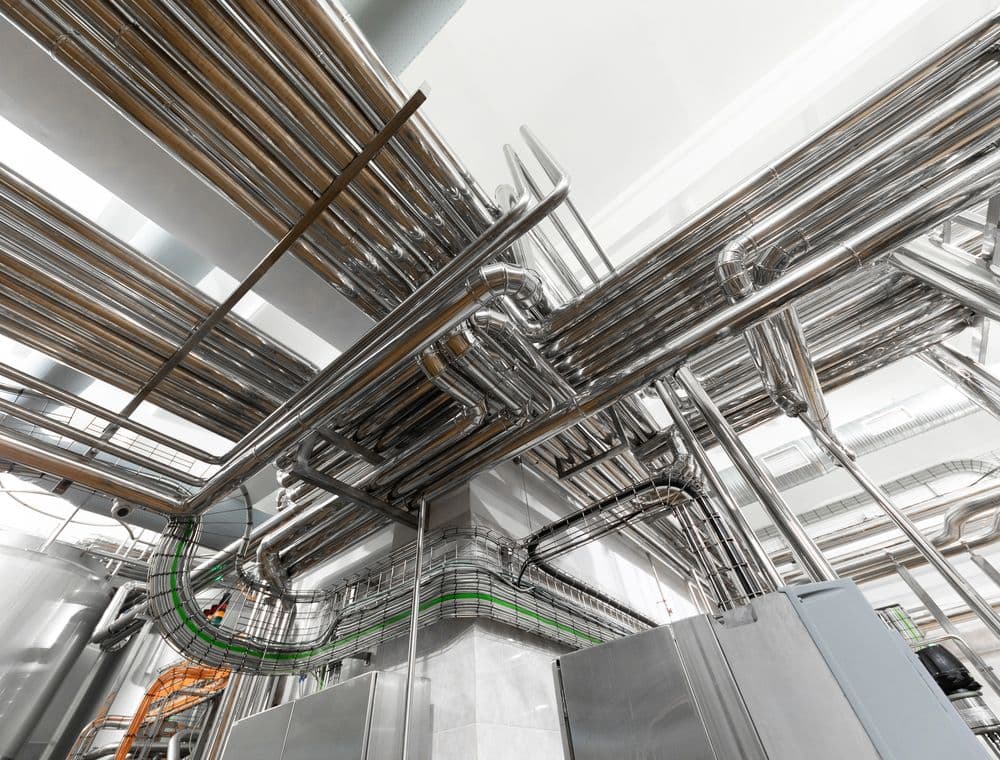
Process pipework and cable runs inside a plant

Who we work for

General contractors, subcontractors, fabricators, home builders, developers, and land clearing and excavation companies.

Where

United States in imperial and CSI MasterFormat; United Kingdom in metric with UK rates, delivered in GBP.

How we charge

A fixed project fee agreed before anyone starts measuring. Never an hourly meter, never a surprise invoice.

What you receive

An editable Excel workbook, a colour-marked drawing set, written assumptions, and the Planswift file on request.

By the numbers

What the work looks like in practice.

Figures describe typical outcomes on clear drawing sets. They are targets we measure ourselves against, not warranties.

0–98%Working accuracy band on clear drawing setsSubject to drawing quality & scope clarity
0–72hrsTurnaround on a single-trade takeoff3–7 working days on a full build
0divisionsActive on a typical full residential estimateEmpty divisions are omitted, not zero-filled
Revisions inside the agreed scopeAddenda, VE alternates, bid-day changes
What we estimate

Four sectors, measured the way each one is built.

Packages are assigned by discipline. Steel goes to someone who has priced connections; sitework to someone who has priced haul-off and unsuitable soils.

A completed contemporary house with pool and glazed frontageResidential

Homes, villas & apartments

Single-family builds, custom villas, multi-family blocks, remodels, conversions and interior fit-out.

  • Complete builds, footing to finish schedule
  • Remodels priced with demolition as its own line
  • Finishes taken off room by room, not averaged

Commercial towers in a city business district seen from belowCommercial

Offices, retail & warehouses

Ground-up commercial, tenant improvement, retail rollouts, pre-engineered metal buildings and light industrial shells.

  • General conditions modelled against the real programme
  • PEMB supply and field scope kept apart
  • Sub-bids levelled to a common scope
Fabricators moving steel sections across a workshop floorIndustrial

Process, structural & plant MEP

Manufacturing facilities, process piping, plant structural steel, equipment setting and heavy MEP distribution.

  • Piping measured by line size, spec and service
  • Steel by member, with connections priced apart
  • Live-plant productivity stated, not assumed away
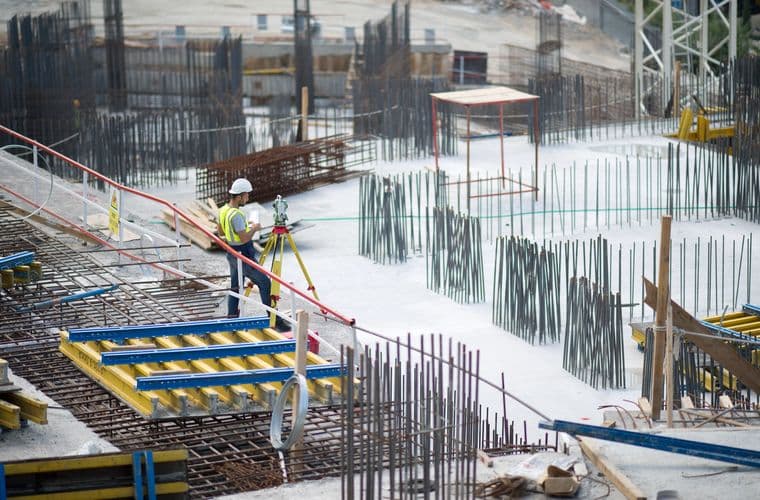
Reinforcement and formwork laid out across an open siteCivil & Sitework

Land clearing to final grade

Land clearing, excavation, cut and fill, wet and dry utilities, roadway, concrete flatwork and asphalt paving.

  • Swell and shrink applied by material type
  • Haul priced separately, disposal distance stated
  • Unsuitable material flagged, never absorbed
The difference

Not the cheapest estimate. The one that survives scrutiny.

Anyone can hand you a lump sum. What protects margin is being able to open the file mid-negotiation and show which quantity, which production rate and which sheet a number came from.

Labour comes from hours, not a lump rate

Every line carries a production rate in hours per unit, priced at your market’s crew wage. Change the wage and the whole estimate follows.

Material and wastage stay separate

Wastage is its own column, applied per item: 5% on concrete, 10% on sheathing, none on holdowns. Not one blanket figure at the bottom.

Every count is visible on the drawing

Colour bubbles over each item with a legend carrying the running count, so any quantity can be checked against the sheet in seconds.

Revisions inside scope cost nothing

Addendum two days before the bid? Send it. You should never hesitate to ask us to be accurate.

Scope gaps become written exclusions

If the drawings and specs disagree, it comes back as a stated assumption rather than a silent guess inside a unit rate.

As issuedAs returned
12345ABCD28'-0"28'-0"22'-0"22'-0"28'-0"20'-0"20'-0"LIVING14'-0" × 16'-6"KITCHEN14'-0" × 13'-0"DINING11'-0" × 13'-0"BEDROOM 111'-0" × 13'-0"HALLBATH7'-6" × 9'-0"BEDROOM 211'-0" × 19'-0"GARAGE14'-0" × 19'-0"UTILITYVSVSVSVSCOCOSINGLE FAMILY RESIDENCESOUTHERN CALIFORNIASHEETA1.1PROJECT NO.22-1107SCALE1/4" = 1'-0"DRAWNCWJREVISIONC · TAKEOFFREFLECTED CEILING & ELECTRICAL PLANQX TAKEOFF70 EA7 TYPES COUNTED
12345ABCD28'-0"28'-0"22'-0"22'-0"28'-0"20'-0"20'-0"LIVING14'-0" × 16'-6"KITCHEN14'-0" × 13'-0"DINING11'-0" × 13'-0"BEDROOM 111'-0" × 13'-0"HALLBATH7'-6" × 9'-0"BEDROOM 211'-0" × 19'-0"GARAGE14'-0" × 19'-0"UTILITYVSVSVSVSCOCOSINGLE FAMILY RESIDENCESOUTHERN CALIFORNIASHEETA1.1PROJECT NO.22-1107SCALE1/4" = 1'-0"DRAWNCWJREVISIONCREFLECTED CEILING & ELECTRICAL PLAN

Drag to see what comes back with the estimate

“We handed the coloured set straight to the super and he used it for procurement. First time our estimate and our field team were reading the same document.”

GC
Pre-construction ManagerCommercial GC · Texas
The deliverable

This is what lands in your inbox.

A working version of the estimate structure we issue. Move the markup sliders and the base bid recalculates the way your copy will.

ESTIMATE_QX-2417_Rev-C.xlsxSingle-family residence · 3,180 sq ft · CSI MasterFormat · USD
M26=G26*I26*K26 · total labour cost = qty with waste × hours per unit × wage
RowACDEFGHIJKMNOPQ
6S#CSI no.DescriptionQtyWastageQty w/ wasteUnitUnit labour hrTotal labour hrWage / hrTotal labour costUnit materialTotal materialUnit priceTotal
17DIVISION 03 · CONCRETE
18Pad footing
19803 30 0030"×30"×18" reinf. concrete pad footing w/ (5) #4 rebar @ bottom each way (2 EA)0.6910%0.76CY3.5002.6755.00$147265.00$202457.50$349
20903 30 0036"×36"×18" reinf. concrete pad footing w/ (6) #4 rebar @ bottom each way (4 EA)2.0010%2.20CY3.5007.7055.00$424265.00$583457.50$1,007
22Continuous footing
231003 30 0015"×22" reinf. concrete strip footing w/ (3) #5 rebar @ top & bottom18.305%19.22CY2.25043.2355.00$2,378265.00$5,092388.75$7,470
25Slab on grade
261103 30 004" main house slab w/ #3 bars at 18" O.C. each way (1,750 SF)21.5810%23.74CY1.26530.0355.00$1,652266.00$6,315335.57$7,967
271203 30 002" of sand1,75010%1,925SF0.01528.8855.00$1,5880.35$6741.175$2,262
281307 26 0010 mil moisture barrier1,75010%1,925SF0.00815.4055.00$8470.18$3470.620$1,194
291431 23 00Compacted subgrade1,75010%1,925SF0.01223.1055.00$1,2710.20$3850.860$1,656
31Subtotal150.31$8,307$13,598$21,905
33DIVISION 05 · METALS
34Holdowns
351505 05 23HDQ8 holdown80%8EA0.2502.0055.00$11075.00$60088.75$710
361605 05 23HDU5 holdown30%3EA0.2500.7555.00$4155.00$16568.75$206
381805 05 23HDU14 holdown40%4EA0.3001.2055.00$66105.00$420121.50$486
40Subtotal5.35$294$1,515$1,809
42DIVISION 06 · WOOD, PLASTICS & COMPOSITES
43Wood posts & studs
482406 11 004"×8"×10'-1" post70%7EA1.50010.5065.00$683125.00$875222.50$1,558
55Wood beams
563006 17 003½"×18" SCL beam11.005%11.55LF0.0800.9265.00$6032.00$37037.20$430
623606 17 003⅛"×25½"×17' GLB or 5¼"×18" SCL beam17.005%17.85LF0.1202.1465.00$13970.00$1,25077.80$1,389
63Sheathing
643706 16 00Plywood roof sheathing2,05110%2,256SF0.02556.4065.00$3,6661.15$2,5952.775$6,261
663906 05 238d nails at edge spacing 6" O.C. & field spacing 12" O.C.6,1530%6,153EA0.0016.1565.00$4000.03$1850.095$585
73Roof framing
744406 17 3314" type "B" I-joist @ 16" O.C. (1,706 SF)1,279.8210%1,407.80LF0.02535.2065.00$2,2887.00$9,8558.625$12,143
754506 17 3314" type "D" I-joist @ 16" O.C. (34 SF)258.8110%284.70LF0.0257.1265.00$4637.50$2,1359.125$2,598
77Millwork
825006 41 00(2'-0" D) kitchen base cabinets12.005%12.60LF0.6508.1965.00$532250.00$3,150292.25$3,682
86Subtotal166.10$10,797$34,597$45,394
88DIVISION 07 · THERMAL & MOISTURE PROTECTION
90Roofing
915307 54 00RF-1: 60 mil TPO membrane w/ bonding adhesive1,93010%2,123SF0.02553.0865.00$3,4502.25$4,7773.875$8,227
925407 52 0072-pound underlayment cap sheet1,93010%2,123SF0.01838.2165.00$2,4840.90$1,9112.070$4,395
945607 22 004" rigid insulation1,93010%2,123SF0.01225.4865.00$1,6562.40$5,0953.180$6,751
102Subtotal232.87$15,136$15,451$30,587
386DIVISION 26 · ELECTRICAL
400Devices & fixtures
40126826 27 26One-way switch70%7EA0.3502.4555.00$13514.00$9833.29$233
40427126 27 26Duplex receptacle150%15EA0.4006.0055.00$33016.00$24038.00$570
40527226 27 26Duplex receptacle (GFCI)150%15EA0.4506.7555.00$37138.00$57062.75$941
40927626 51 004" recessed LED can light: HE250%25EA0.60015.0055.00$82562.00$1,55095.00$2,375
430Conduit
43130126 05 331¼" conduit1595%166.95LF0.0254.1755.00$2302.75$4594.125$689
433Allowances
43430326 05 19Allowance for wiring3,1505%3,307.50LF0.02066.1555.00$3,6383.50$11,5764.600$15,214
437Subtotal496.32$27,298$27,712$55,010

Extract from Divisions 03, 05, 06, 07 and 26 of a 458-row workbook. Column M is never typed in: it is G × I × K, which is quantity including wastage, times hours per unit, times the crew wage. Change the wage in column K and every labour figure in the estimate moves with it.

Q31=SUM(Q19:Q29) · division subtotal
RowCDJMOQR
6DivDescriptionLabour hrsLabour costMaterial costTotal% of cost
701General requirements560$30,800$19,200$50,0003.5%
903Concrete74$4,070$17,830$21,9001.5%
1105Metals5$295$1,515$1,8100.1%
1306Wood, plastics & composites168$10,930$34,470$45,4003.2%
1507Thermal & moisture protection233$15,140$15,450$30,5902.2%
1708Openings96$6,240$20,760$27,0001.9%
1909Finishes980$63,700$69,480$133,1809.4%
2110Specialties52$3,380$3,645$7,0250.5%
2311Equipment46$2,990$6,810$9,8000.7%
2512Furnishings402$26,130$58,920$85,0506.0%
2722Plumbing318$17,490$16,685$34,1752.4%
2923HVAC22$1,210$1,515$2,7250.2%
3126Electrical496$27,280$27,730$55,0103.9%
3331Earthwork37$2,035$910$2,9450.2%
3532Exterior improvements7,474$411,070$501,470$912,54064.3%
452Direct cost10,963$622,760$796,390$1,419,150100%

Divisions with no scope are left off rather than zero-filled. On this job one division carries 64% of the cost, the kind of concentration worth knowing before you price the rest of it.

Q458=Q453+Q454+Q455+Q456+Q457 · total base bid
RowDLQ
452Bid build-upBasisAmount
452Total labour cost (10,963 hrs)Hours × wage$622,760
452Total material costQty w/ waste × rate$796,390
453Total amount$1,419,150
454Contingencies5%$70,958
455Overhead & profit15%$212,873
456Tax7.75%$109,984
457Performance & payment bonds1.5%$21,287
458Total base bid$576.81 / sq ft$1,834,251

Markup controls

These four rows ship pre-built. Move one and the base bid follows.

Labour$622,760
Material$796,390
Markups$415,101
Base bid$1,834,251
XLSX

Excel workbook

Line-item detail, division roll-up, bid build-up and assumptions. Or your own template if you send it.

PDF

Marked-up drawing set

Colour bubbles over every counted item with the legend on the sheet. Auditable by you, usable by your foreman for procurement.

PSF

Planswift source files

On request the native takeoff file comes with the package, so your team can re-measure a revision without us.

Measured in
PlanswiftBluebeamRSMeans data from GordianFastPIPE
Delivered in Excel, ours or your template
Accuracy, stated honestly

A 95–98% target, and a clear account of what sits outside it.

Estimates typically land inside 95–98% of final measured quantities when the drawings and scope are clear. That qualifier is the actual condition, not fine print.

Nobody controls weather delays, owner change orders, buried site conditions, or a supplier repricing steel between bid and buy-out. We will not sell a guarantee that quietly excludes everything that actually goes wrong.

0.0%Working accuracy band
0%50%100%
  • Second reviewer on high-value and unfamiliar packages
  • Regional wages and material rates, not national averages
  • Written assumptions and exclusions on every estimate
  • Addenda re-measured rather than covered by an allowance
What a cheap estimate costs

Preconstruction is the least expensive place to be wrong.

An error caught before the bid costs a phone call. The same error caught in the field costs rework, schedule and a conversation with the owner.

Run your own numbers. A fee difference of a few hundred dollars rarely survives contact with this arithmetic.

What an estimating error costs you

Adjust the three inputs. Everything recalculates instantly.

$
$150,000Annual profit exposed to estimating error
$1,875,000Extra revenue needed to earn it back
38%Share of net profit consumed

A 3% estimating error on $5,000,000 of annual bid volume consumes roughly 38% of the net profit those jobs were supposed to produce.

Simplified model for illustration only. It assumes errors run against you and does not account for recovery through change orders or claims.

How it works

Drawings in Monday. Bid-ready numbers before you need them.

Five steps. You always know what stage your package is at and who is on it.

01

Send the drawings Day 0

Email the set or share a link. PDF, DWG, RVT, scans or a Drive folder all work. Tell us the trades you want, the bid date, and whether you have a template to populate.

If the set is incomplete, send it anyway and say what is missing. We price what exists and write down the rest.

Plan setSpecs & addendaBid dateYour template
02

Fixed fee and written scope back Usually same day

An estimator reviews the set and returns a fixed fee, a firm delivery date, and a written list of what is in and what is out. Fee comes from sheet count, scope density and turnaround. Never an hourly meter.

Nothing starts until you accept both. First engagement is 35% upfront instead of the usual 50%.

Fixed feeDelivery dateInclusionsExclusions
03

Takeoff and colour markup Bulk of the work

Your package goes to an estimator who has priced that discipline. Measurement happens in Planswift, and every item is covered in its own colour on the sheet as it is counted, with the running total carried into a legend on the drawing.

Anything ambiguous goes on a scope-gap log as it is found, not remembered at the end.

Planswift modelColour-marked sheetsCount legendsScope-gap log
04

Pricing and second review 24–72 hrs on single trades

Labour is built from a production rate in hours per unit, multiplied out and priced at the crew wage for your market. Material carries its own rate against the quantity including wastage. The two never merge into one number.

A second estimator reviews before release. Then the workbook, the marked set and the assumptions list go out together.

Excel workbookMarked PDFsAssumptionsPlanswift file
05

Revisions until the bid goes out Unlimited in scope

An addendum lands two days before submission. The architect moves the canopy. Send it and we re-measure. Revisions inside the quoted scope are part of the fee.

That is deliberate. Billable revisions make contractors hesitate to ask, and hesitation is how a wrong number gets submitted.

Addendum re-measureVE alternatesReissued workbookBid-day support
Roofers working together on a standing-seam roof
Second review before release, on every package

What lands in your inbox

  • XLSXEditable workbook: line-item detail, division roll-up, bid build-up and assumptions.
  • PDFColour-marked drawing set with the count legend on the sheet.
  • DOCWritten assumptions, exclusions and any scope gaps we logged.
  • PSFThe native Planswift file, on request, so you can re-measure a revision without us.
Before you commit

See a real estimate in your trade first.

Tell us the sector, the trades and roughly the size of what you are bidding. We will send a sanitised estimate and marked-up sheet from completed work in the same discipline.

Not a one-page sample summary: the actual workbook, with production rates, wastage columns, labour hours and the full bid build-up, plus the assumptions list that went with it. Enough to judge whether the depth matches how you bid.

It arrives within a working day, costs nothing, and does not require you to send drawings.

01

Matched to your scope

Same sector, same trades, comparable size. Not whatever is nearest to hand.

02

The complete workbook

Line items, production rates, wastage, labour hours and bid build-up.

03

The marked sheet too

Colour bubbles and count legend, exactly as issued on live work.

04

Sanitised throughout

Names, addresses and title blocks removed. Yours would be too.

Why a sample and not a free estimate: pricing your live project is real work with real hours behind it. Firms that give that away are rarely doing it carefully. A sample proves the standard without pretending the work is worthless.

Honest comparison

Three ways to get a number. Not the same product.

We are not always the right answer. Here is where each option actually fits.

 QuantXLowest-cost estimatorFully in-house
Labour pricingProduction rate × wage, per lineOne blended rate for the tradeDepends on your template
WastageApplied per item, shown as its own columnUsually a flat percentage at the endVaries by estimator
Marked drawingsColour bubbles and count legends as standardRare, or charged extraOnly if someone has time
RevisionsUnlimited within agreed scopeBilled per revision, or refusedAbsorbed as overtime
Capacity at peakScales with your bid calendarYou queue behind cheaper workCapped by headcount
Scope gapsWritten assumptions and exclusionsUsually silentStrong, if the estimator is senior

Most clients keep their in-house estimator and use us for overflow and validation. Augmenting a good estimator is a better business case than replacing one.

Sample work

Packages we have measured, priced and defended.

Client names, project numbers and drawing sets are withheld by default. That discretion applies to your projects too.

US · California

Single-family residence, full build

15 divisions3,180 sq ftComplete estimate

Complete build estimate across fifteen active divisions, from strip footings and slab through framing, roofing, finishes, plumbing, HVAC, electrical and exterior improvements. Every line carried its own production rate and wastage factor.

10,963 labour hours priced item by item, not by allowance
US · Texas

K–12 elementary school, metals & electrical

Division 05Division 26Two packages

Structural and miscellaneous metals alongside a complete electrical takeoff for a public elementary school, produced for a subcontractor bidding both packages against the same deadline.

Two packages submitted on one bid date from a single marked set
US · Sitework

Land clearing & earthwork balance

Division 31Cut / fillHaul

Clearing, grubbing and mass earthwork for an excavation contractor, with volumes calculated using swell and shrink by material type and haul priced against a stated disposal distance.

Unsuitable material flagged rather than absorbed into the rate
In their words

What clients say afterwards.

Published anonymously by default. Attributed references available on request.

The sample they sent was a full residential estimate in the same trade we were bidding. We could see the labour hours per item. That answered every question we had.

MC
OwnerMechanical contractor · Florida

Labour built from hours instead of a lump rate is the difference. When our shop rate moved we changed one cell.

SB
Estimating LeadSteel fabricator · Oregon

They flagged three items our own set had missed and wrote them up as exclusions. Two would have been change orders we ate.

CV
DirectorDeveloper · London
Pricing & terms

Fixed fees, agreed before anyone starts measuring.

No hourly meters, no surprise invoices. You approve a number and a date, then we work.

Single-trade takeoff

One discipline, one package

Fixed project fee

Quoted from the set. Driven by sheet count, scope density and turnaround.

  • Quantities with wastage carried through
  • Labour from production rates, material priced apart
  • Colour-marked sheets with count legends
  • Written assumptions and exclusions
  • Typically 24–72 hours
Get a fixed quote
Most requested

Full project estimate

All active divisions, bid-ready

Fixed project fee

Occasionally a percentage of construction value on larger or phased programmes.

  • Everything in a single-trade takeoff
  • CSI MasterFormat workbook, fully editable
  • Bid build-up pre-built: contingency, O&P, tax, bonds
  • Unlimited revisions within the agreed scope
  • Planswift source files on request
  • Bid-day support until submission
Request a quote

Retained & overflow

Ongoing bid support

Monthly arrangement

For contractors bidding continuously who want reserved capacity and a cost library.

  • Reserved estimator capacity each month
  • Cost library built to your rates and assemblies
  • Bid validation and second-opinion reviews
  • Priority turnaround on booked work
Discuss a retainer

Standard terms

50% on acceptance, 50% before final files are released.

New clients

35% upfront on a first engagement.

Invoicing

USD or GBP, with milestone collection on larger programmes.

Common questions

The things contractors ask first.

Including the awkward ones.

Because you are buying different things. A low fee usually buys a quantity list. Ours buys quantities with wastage per item, labour built from production rates rather than a blended number, a marked set you can audit, written exclusions, a second reviewer, and unlimited revisions through bid day.

The gap is normally a few hundred dollars. What a mis-measured package costs on a job you win is not. If price is the only criterion, we are the wrong firm.

Augmentation, not replacement. Two things dominate:

  • Peak overflow, when four bids land in the same fortnight and your estimator can properly cover two.
  • Second set of eyes: an independent takeoff on a high-value package, compared line by line against yours before submission.

Every line carries its own production rate in hours per unit, multiplied out to total hours and priced at the crew wage for your market. Material carries a separate rate against the quantity including wastage.

Change the wage and every labour figure follows. That is not possible with a blended rate, and a blended rate cannot be defended when a client asks what installation actually costs.

A working target for how close measured quantities and applied rates land to final measured values, conditional on drawing quality and scope clarity. Not a guarantee, and we will not present it as one.

We do not control weather, owner change orders, ground conditions, or commodity movement between bid and buy-out. We do control measurement discipline, regional rates, scope coverage, and honest flagging of what the drawings leave open.

Single-trade takeoffs typically come back in 24–72 hours. Full multi-division estimates run 3–7 working days depending on sheet count and scope density.

You get a firm delivery date with the fixed quote, before work starts.

Yes. UK projects are priced in metric with UK labour rates and British terminology, delivered in GBP. US projects use imperial units, regional US rates and CSI MasterFormat structure.

We do not run UK jobs through a US template with a conversion at the end.

Do not take our word for it

Ask your AI about QuantX Estimation.

Pick a question and open it in whichever assistant you already use. We do not get to edit the answer, which is the only reason it is worth reading.

The question

What does QuantX Estimation (https://www.quantxestimation.com) do? Summarise their construction cost estimating and quantity takeoff services, which trades and sectors they cover, and which markets they work in.

These open the assistant with the question already typed. We have no relationship with any of them and no control over the answer, which is rather the point.

Send one package. Judge us on that.

A sanitised estimate in your trade within a day, or a fixed quote on your live set. Either way you will know quickly whether the numbers hold up against yours.